3600 Lime St, Building 2,
Riverside, CA 92501
License No. 1137039

Proudly serving Riverside, San Bernardino, Orange, Los Angeles and San Diego counties.
A Better, Easier Way to Design, Build, Remodel and Reconstruct with Confidence
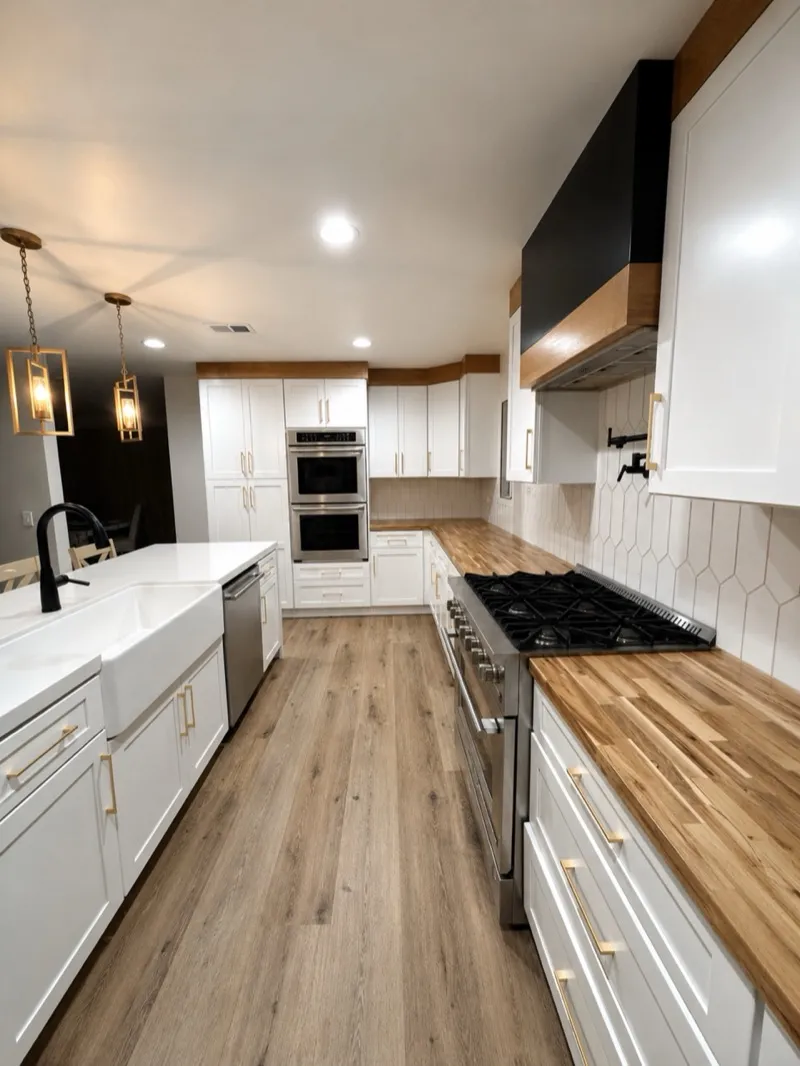
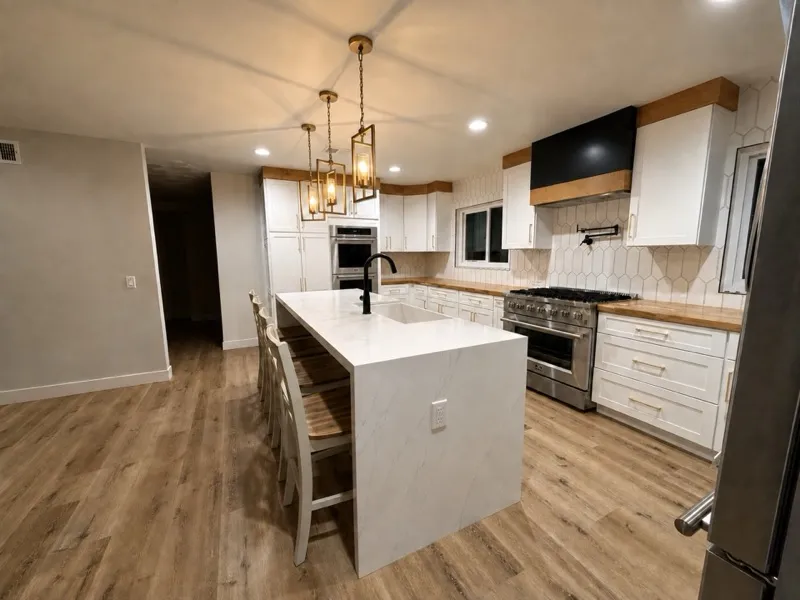
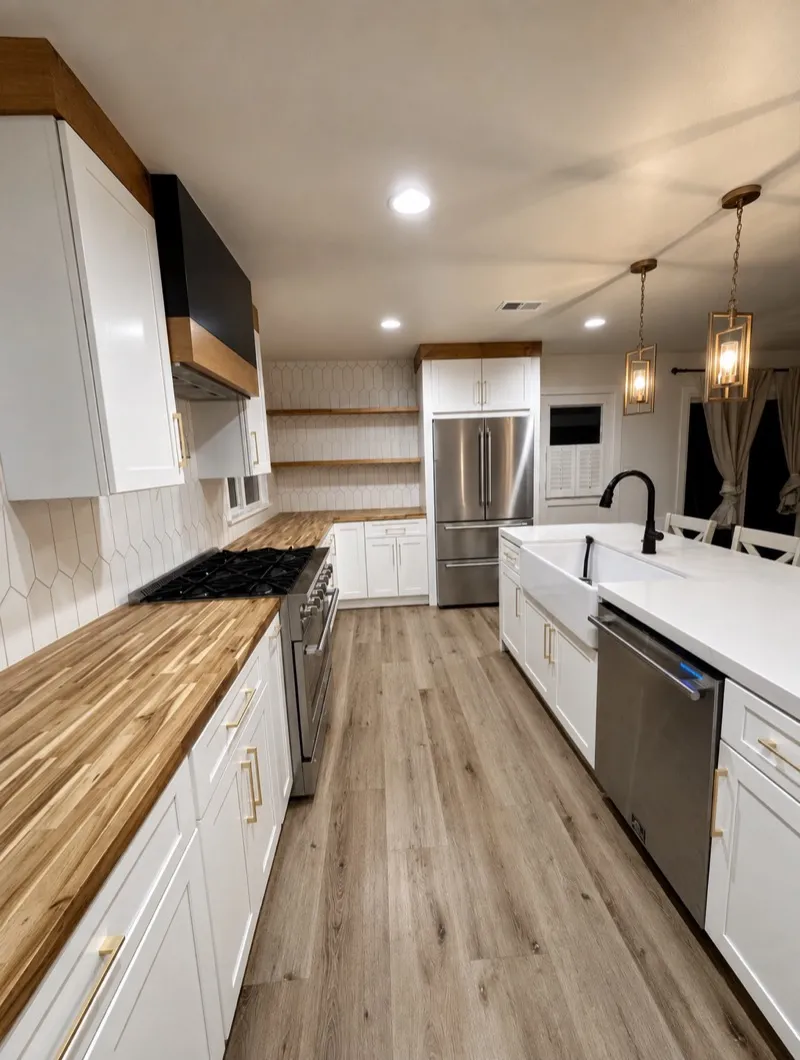
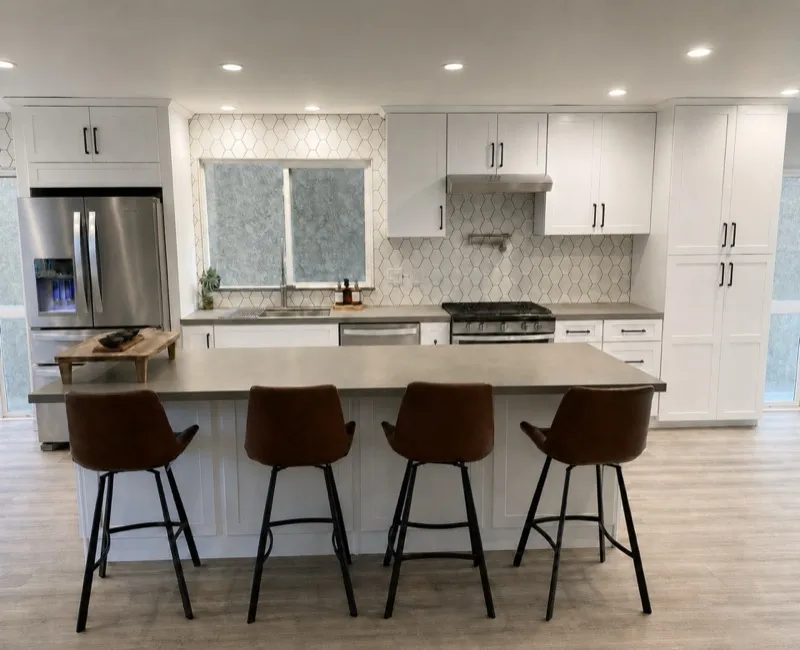
ForgePoint Building and Remodeling is a licensed, full-service design-build, remodeling and reconstruction contractor backed by more than 60 years of combined industry experience. We offer kitchen remodels, ADUs, full renovations, and design-build services in Riverside, CA.
ForgePoint Building and Remodeling
Southern California's One-Stop Design-Build Contractor
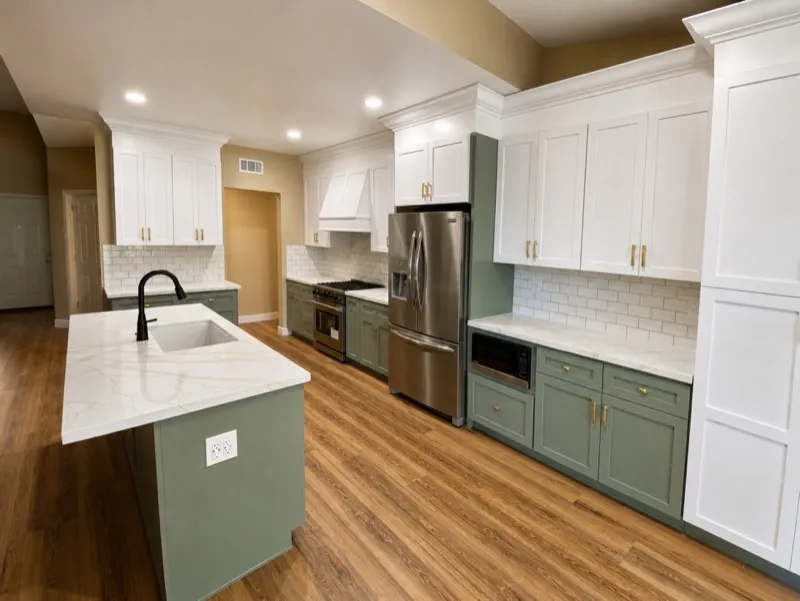
ForgePoint Building and Remodeling is a licensed Southern California general contractor providing full-service design-build, remodeling and reconstruction services. Backed by more than 60 years of combined industry experience, ForgePoint manages projects through integrated architectural and engineering services coordinated by ForgePoint, preconstruction planning, permitting, construction, project management and final completion.
Our integrated custom cabinet and countertop fabrication capabilities, strategic material sourcing, transparent estimating systems and personal customer project portal provide clients with greater visibility, accountability and control throughout the construction process.
ForgePoint's team brings extensive experience across custom homes, additions, ADUs, remodeling, commercial improvements and insurance-funded reconstruction.
Featured Services

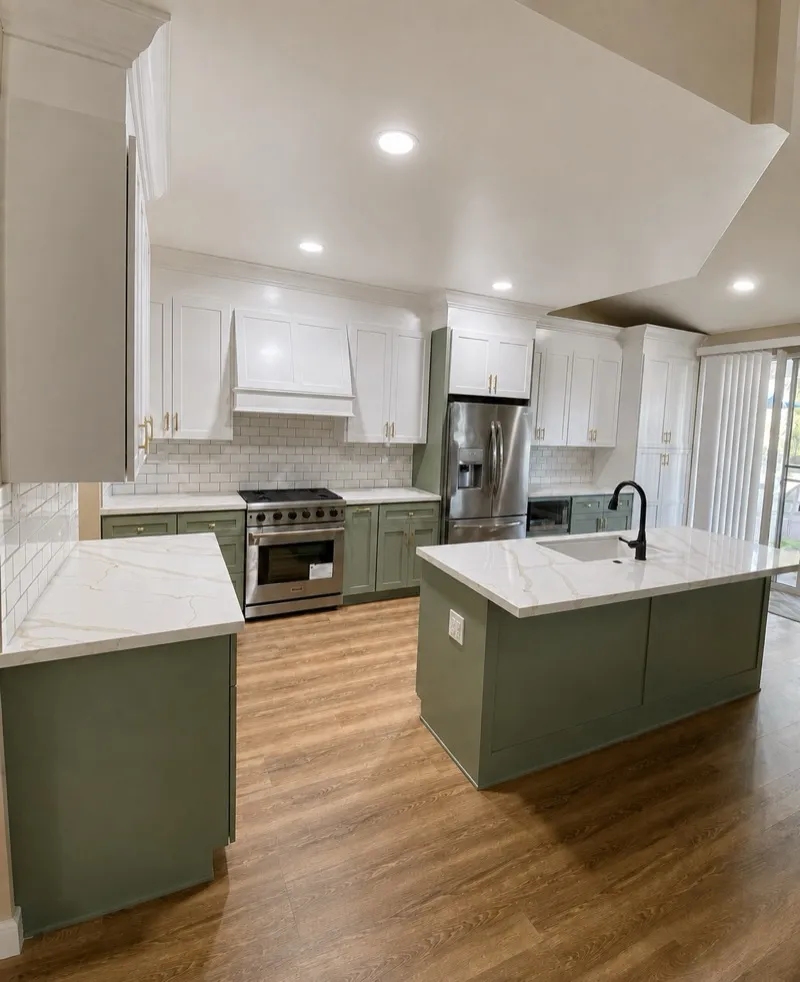
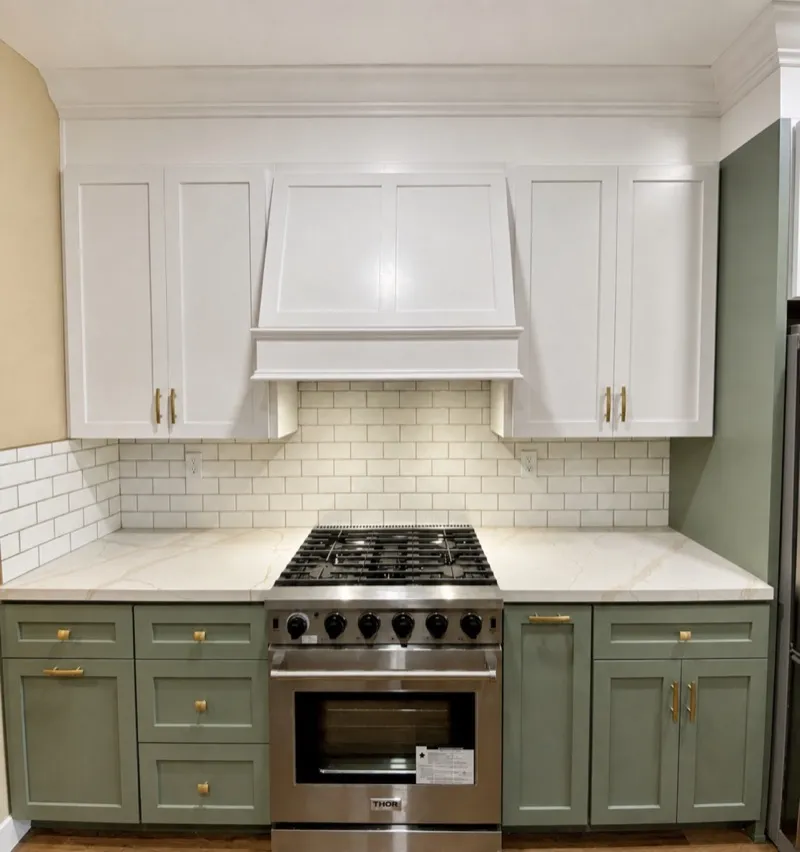
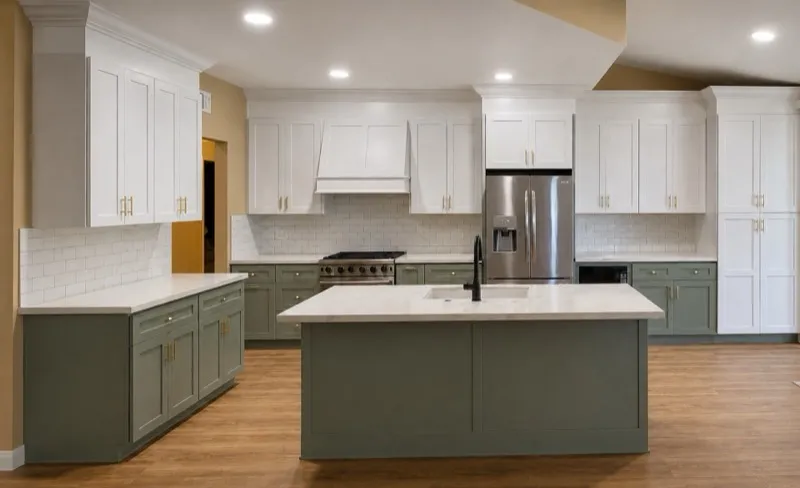
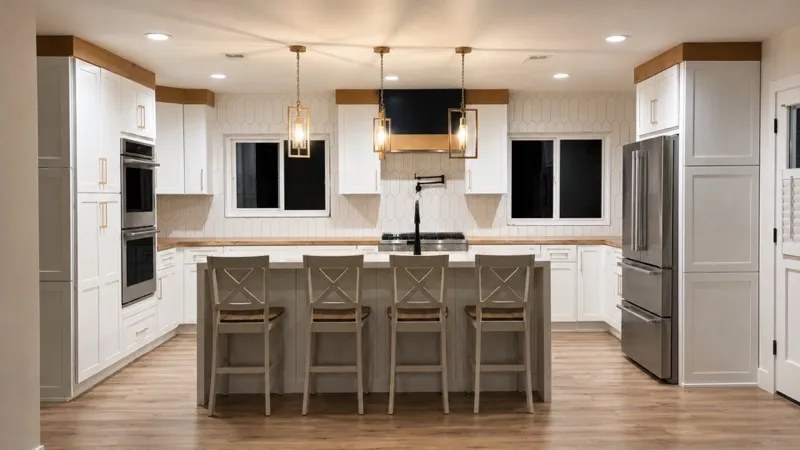
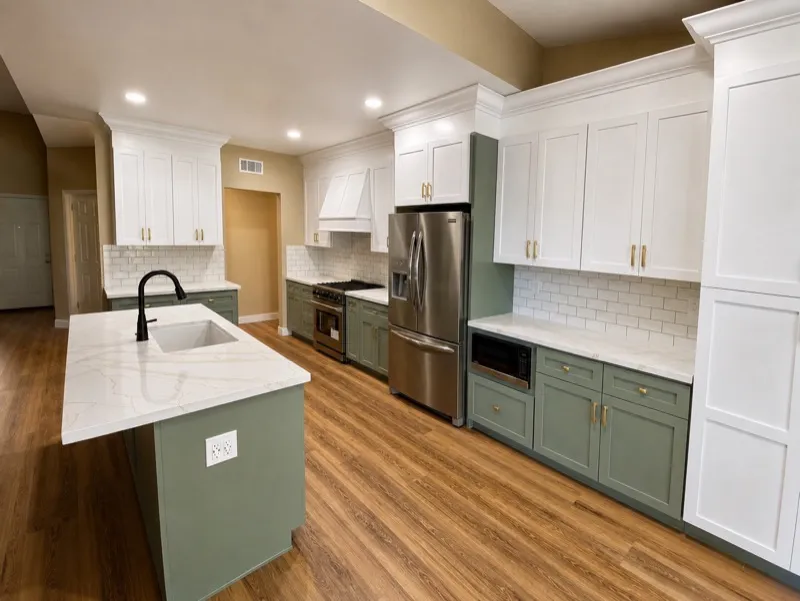
Kitchen Remodeling

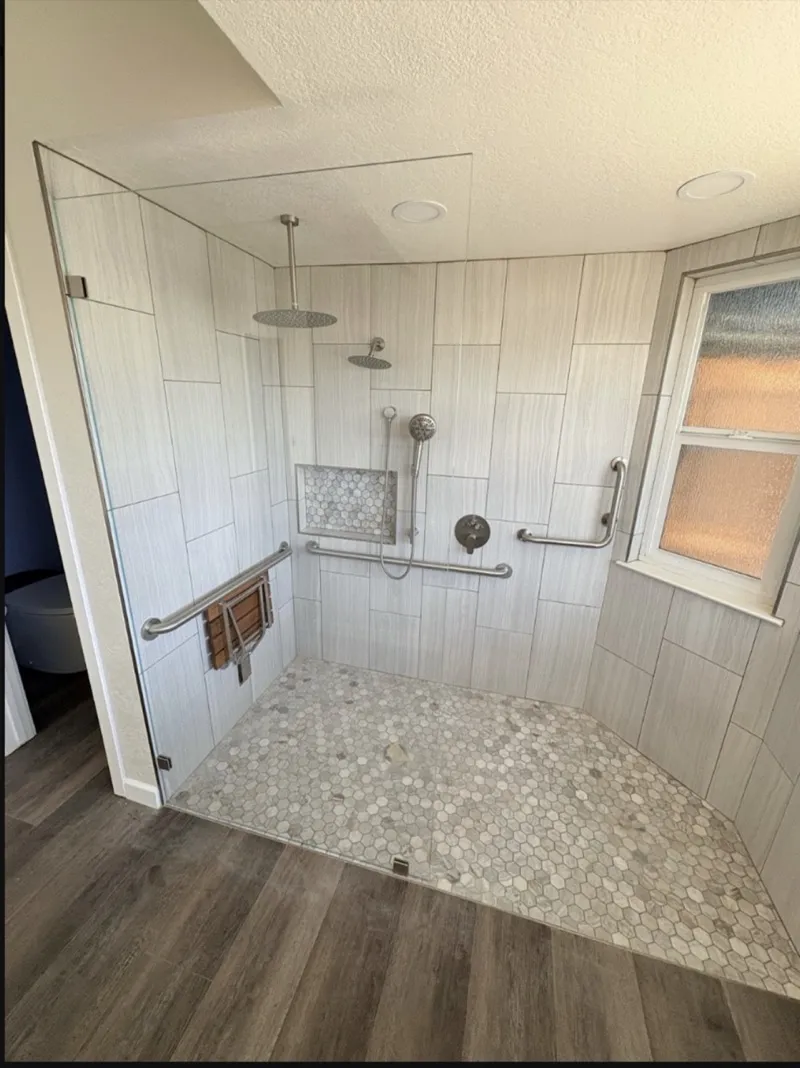
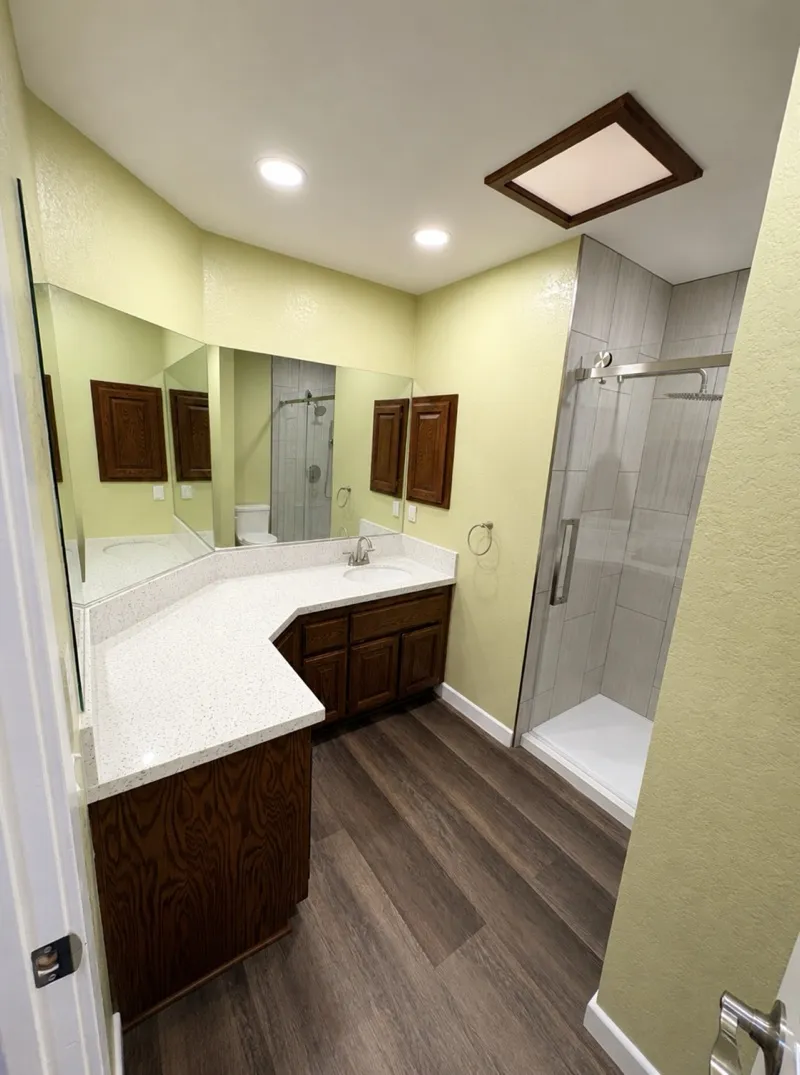
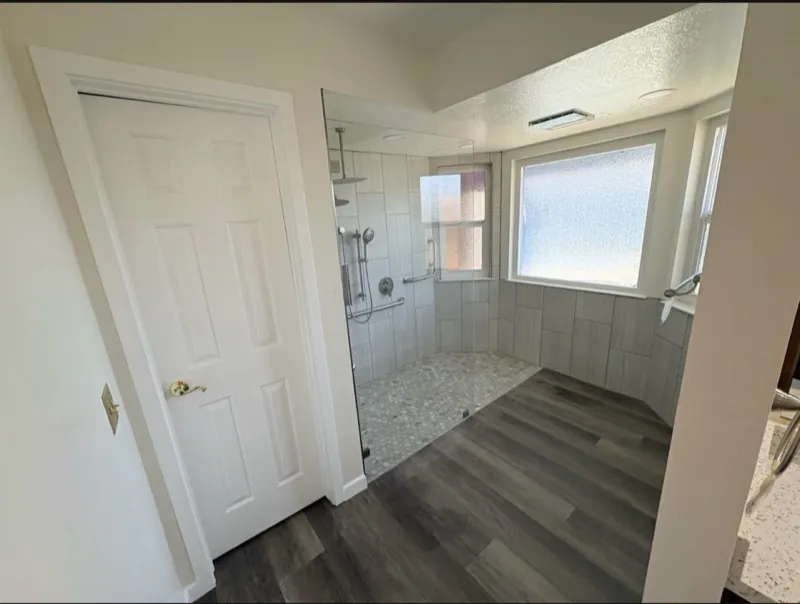
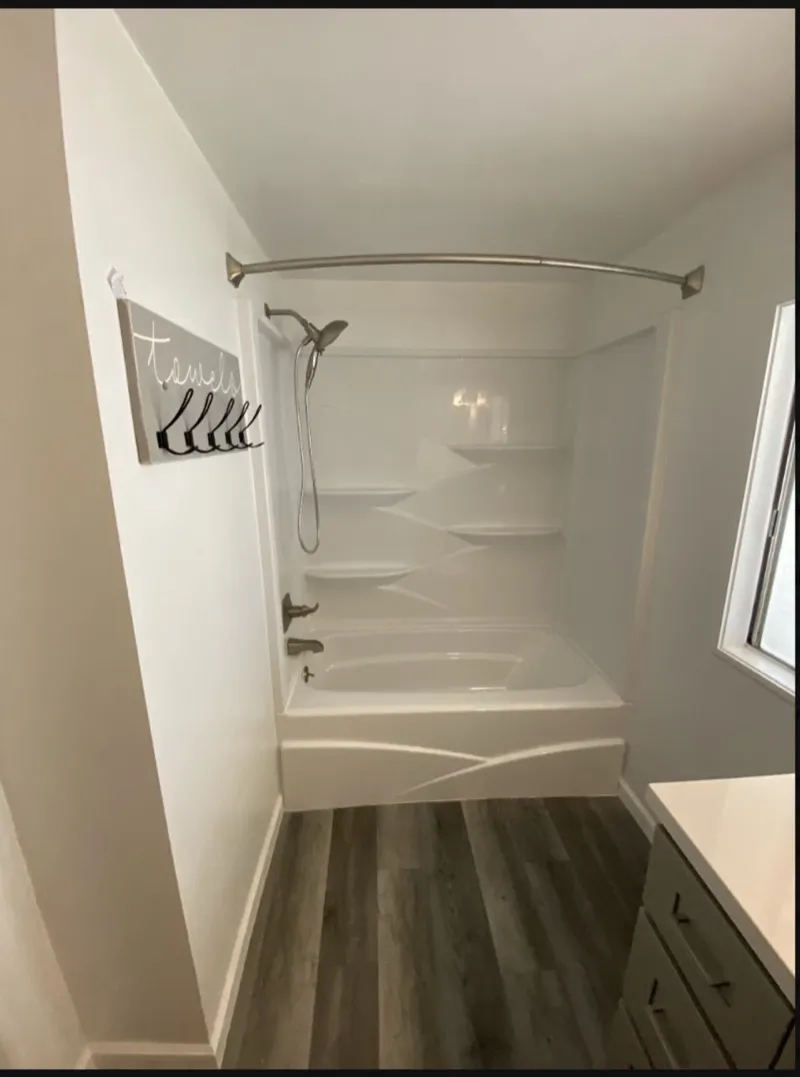
Bathroom Remodeling

Full Interior Remodeling

Exterior Improvements

New Construction & Design Build

Home Additions & ADUs
INDUSTRY LEADING
Know That You're Protected By Our Triple Guarantee

Transparent Pricing Guarantee
Every qualifying estimate includes a clearly defined scope and the ForgePoint Transparency Report. Changes involving scope, selections or concealed conditions are documented through a transparent change-management process.

Documented Workmanship Warranty
ForgePoint provides a written workmanship warranty appropriate to the contracted scope, with coverage, duration, exclusions and service procedures clearly documented.

Licensed, Bonded and Insured
ForgePoint operates under California contractor license #1137039 and maintains applicable bonding and insurance coverage. Projects are managed under ForgePoint's supervision, with qualified personnel and licensed specialty contractors used where required.
OUR PROCESS
We Make it Easy to Go From Vision to Reality

Contact Us
Complete our simple form or give us a call. We respond promptly and get you scheduled for an initial conversation.


Tell us more about your project
We discuss your goals, project scope, timeline, and budget to determine the best approach and whether we are the right fit.


In-Home Consultation
Our team visits the property, evaluates existing conditions, takes measurements, and gathers everything needed for accurate design and planning.


Project Begins!
Your dedicated project manager oversees every phase of construction. Expect a clean and organized jobsite, daily progress updates, and direct access to your project manager throughout. Your client dashboard gives you real-time visibility at any time.


Conceptual Design
We develop 3D design layouts, architectural plans when required, and prepare a detailed written proposal with our Pricing Transparency Report included. You see the full scope, the complete cost, and how our pricing compares to your local market before signing anything.


Written Proposal
Project manager will prepare a detailed project scope description that will show what’s included or not and then will meet with you to tailor it to your needs.


Follow-Up
We complete a thorough walkthrough with you upon project completion and follow up afterward to make sure you are fully satisfied with the finished result.
Project Completion!
Once construction wraps up, your project manager conducts a thorough final walkthrough with you to review every detail. We don't consider a job done until you're fully satisfied. After you move back in, we follow up to make sure everything is holding up exactly as it should.
Contact Us
Complete our simple form or give us a call directly.
Tell us more about your project
Complete our simple form or give us a call directly.
In-Home Consultation
Complete our simple form or give us a call directly.
Project Begins!
Our professional crew will work on your remodeling project. There will be a site cleanup at the end of each workday. Our project manager will answer your questions and provide daily updates.
Conceptual Design
Broad outline of project with a simple hand drawn sketch to convey initial thinking. We will perform a walk-through of your space using 3D software so that you could visualize the end result of your project before we begin. Next, we will refine and customize the specifications of your remodel.
Written Proposal
Project manager will prepare a detailed project scope description that will show what’s included or not and then will meet with you to tailor it to your needs.
Follow-Up
We will contact you after the final on-site inspection to make sure you’re satisfied with our work.
OUR PORTFOLIO
View Our Recent Projects